Sandgate Catholic Mortuary Chapel: Preserving Memory, Guiding Change
Client: Northern Metropolitan Cemeteries
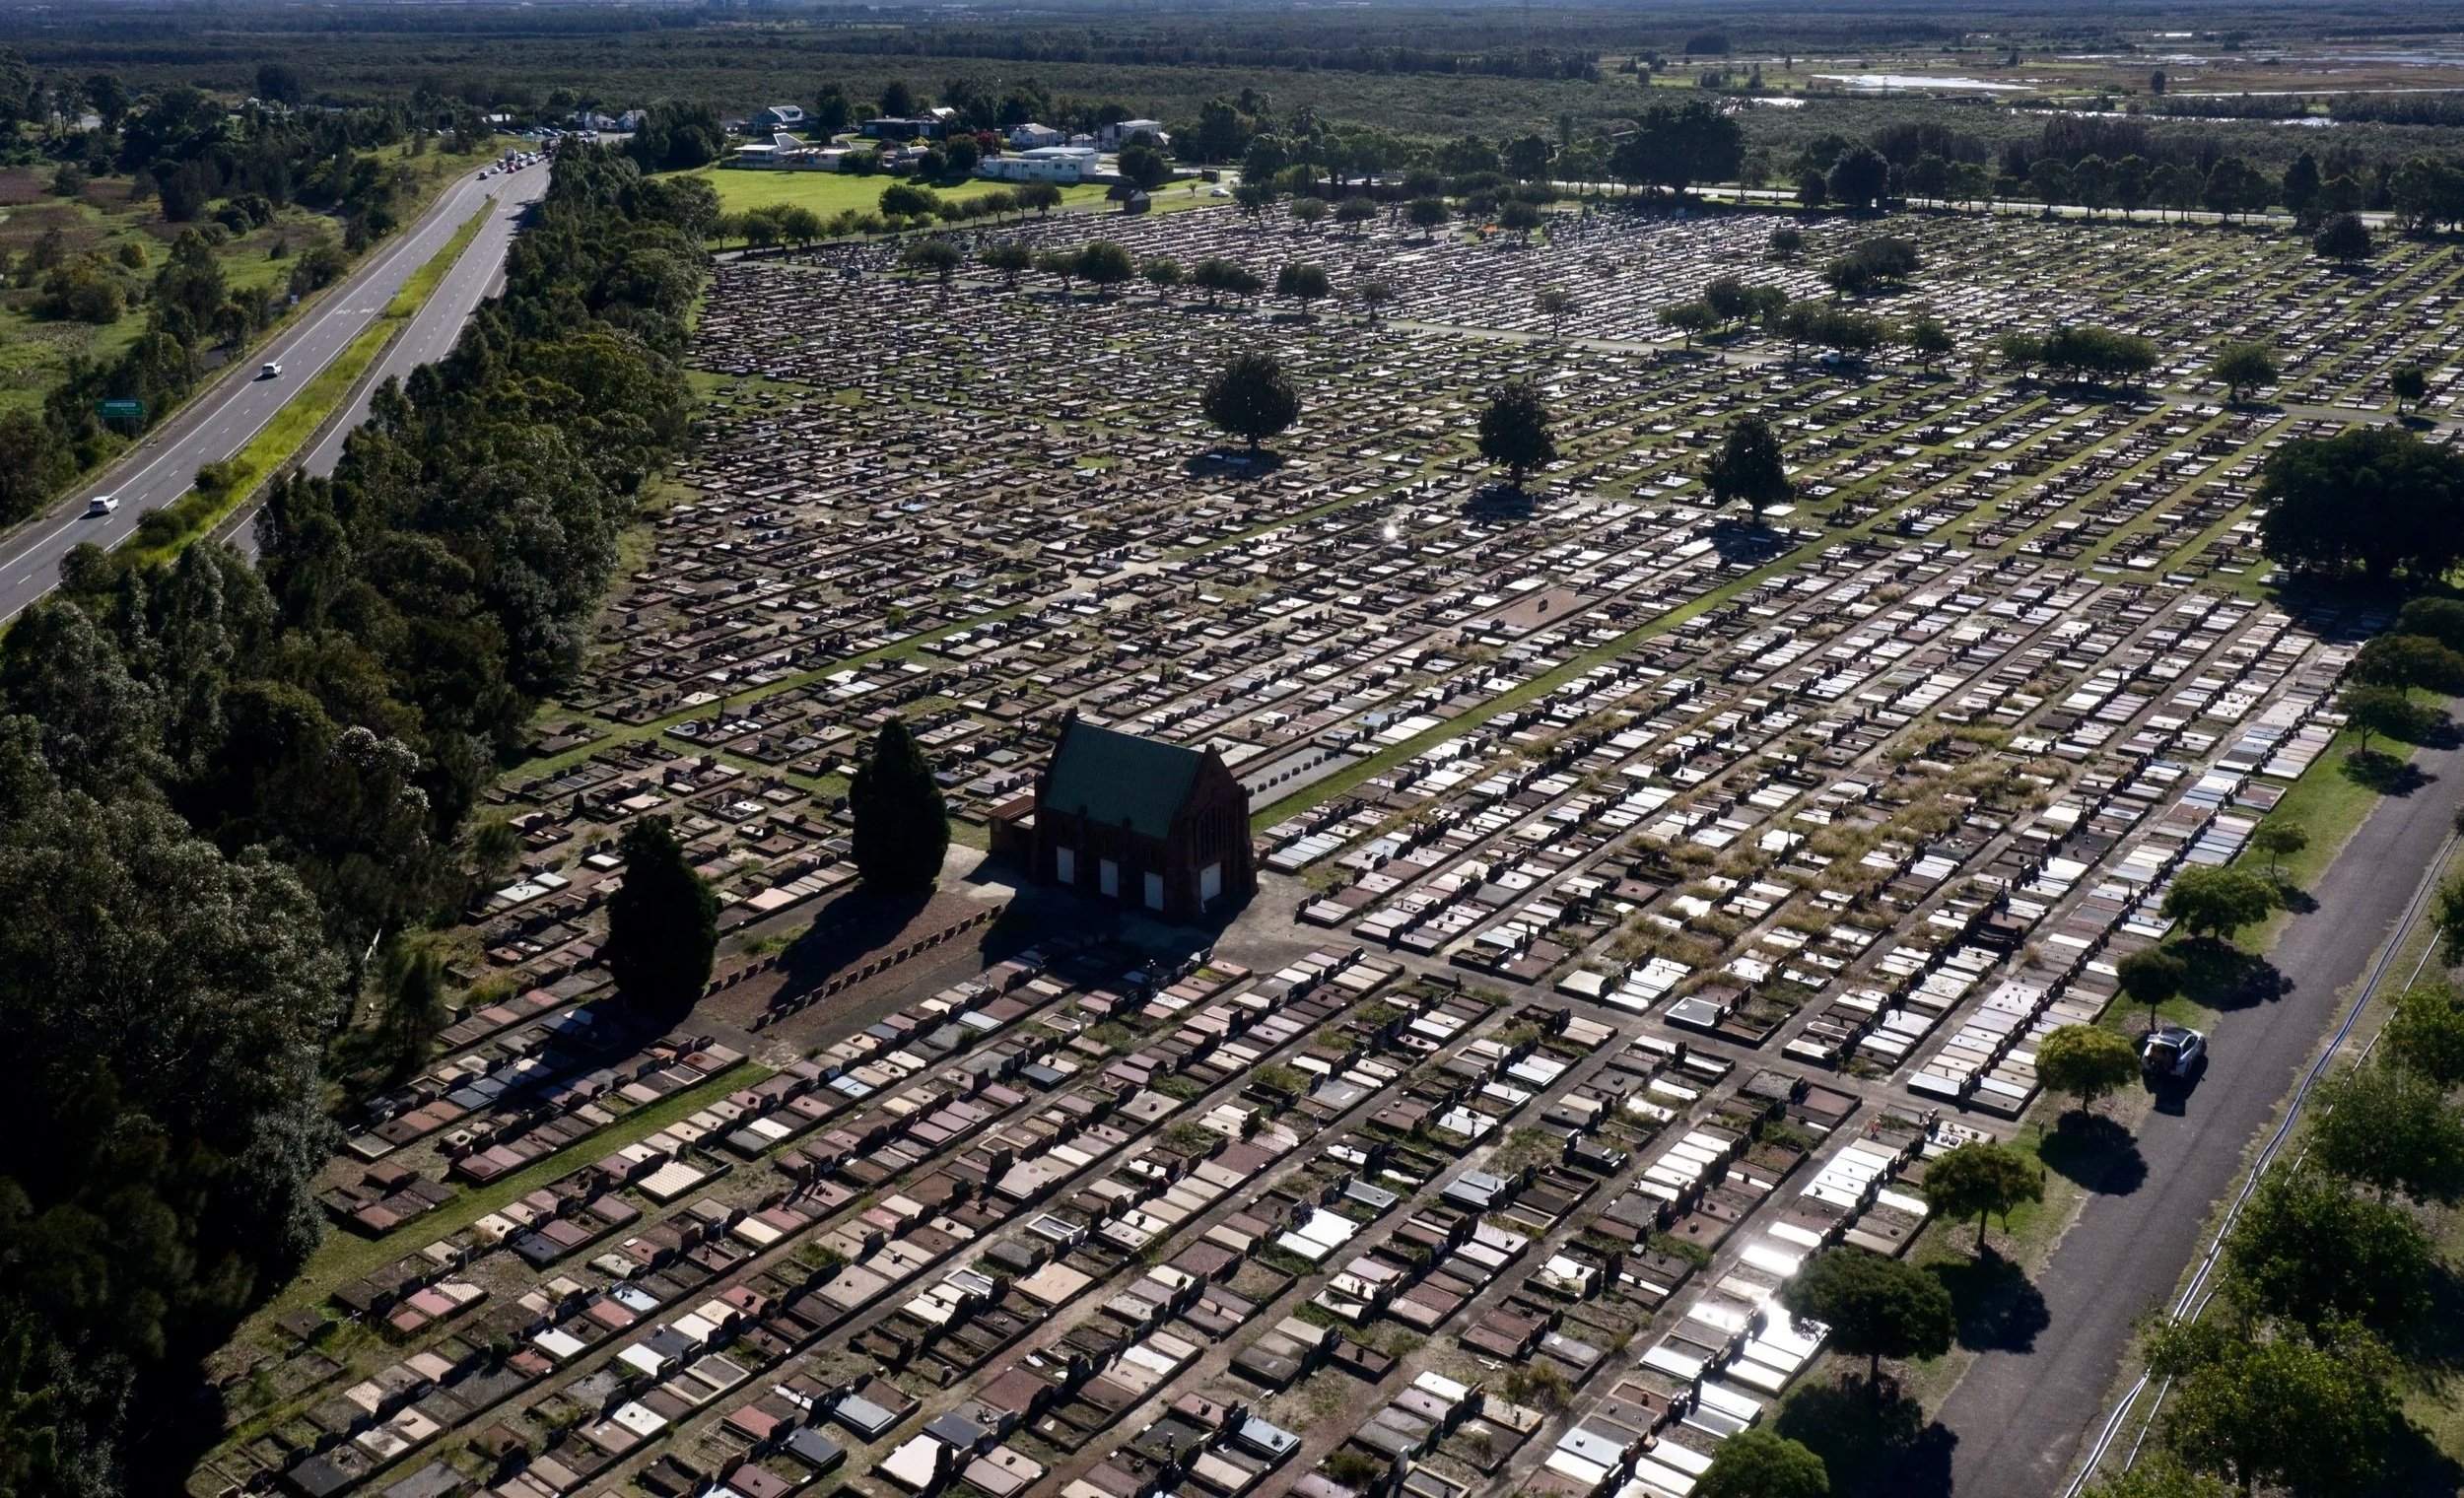
The Sandgate Catholic Mortuary Chapel was officially opened on the 12th of May 1936 by the Bishop of Maitland Rev Dr. E. Gleeson C.S.S.R. Positioned amongst the Catholic section of the cemetery it provided expansive views over the vast collection of burial plots. Large crowds including members of the clergy gathered to witness the unveiling of the new chapel to the glory of God. Measuring 30ft long by 18ft 6in wide, the structure incorporated storage for cemetery records in addition to a shelter for vehicle parking. Designed by prominent Hamilton architect Peter Joseph Gannon, the chapel was completed in an Inter-War Romanesque/Gothic style with gable ends and lancet windows. Maitland face bricks were utilised for the external walls, arches and buttresses whilst the trimmings were projected with raked joints. The internal walls were similarly of brick construction with mottled terracotta floor tiling and three bays of gothic panel glazed windows over side doors. Towards the western end of the chapel an altar and predella was established with a recessed crucifix. Exposed timber rafters lined the internal ceiling whilst roofing consisted of 16oz ribbed sheet copper.
Nearly a century later, the chapel continues to serve its community, but not without the need for change. Engaged by Northern Metropolitan Cemeteries, Heritas was tasked with guiding a sensitive upgrade to the site, balancing new amenities with the conservation of significant heritage fabric. Our scope included a Statement of Heritage Impact, Historic Colour Analysis, Photographic Archival Recording, Colour Scheduling, and preparation of DA and CC documentation, forming a comprehensive framework for informed decision-making.
The project involved the partial demolition of a late twentieth-century annexe to make way for new amenities. This intervention, while modest in scale, required a careful and considered approach to ensure the original 1936 structure remained the visual and cultural anchor of the site.
Conservation works focused on repairing and enhancing the chapel’s defining elements. Window and door frames were repainted based on historic colour analysis, while damaged brickwork, tiled buttress cappings, and lintels were meticulously restored. One of the most meaningful gestures was the reinstatement of sandstone crosses to the northern and southern gable ends, reintroducing a lost detail informed by historic evidence and returning a sense of completeness to the building’s form.
The new amenities structure was designed to sit quietly within the landscape. A series of corten steel interpretive screens provide a contemporary layer, subtly narrating the expansion of burial plots across the cemetery and connecting visitors to the broader history of the place.
Projects like Sandgate demonstrate that heritage is not static, it evolves. Through careful documentation, informed design, and a deep respect for significance, it is possible to introduce change without diminishing meaning. At Sandgate, the chapel remains what it has always been: a place of memory, continuity, and quiet reflection. But through this work, it also becomes something more a renewed landmark, thoughtfully adapted to serve future generations while honouring those who came before.
Project Feature
https://www.crownland.nsw.gov.au/news/major-restoration-sandgate-cemetery-chapel-now-complete
https://newcastleweekly.com.au/major-restoration-of-sandgate-cemetery-chapel-now-complete/
https://www.newcastleherald.com.au/story/7456832/sandgate-cemetery-mortuary-chapel-to-be-restored/